

Modern House Builder Z. Baker 1857 First Edition
$357.00
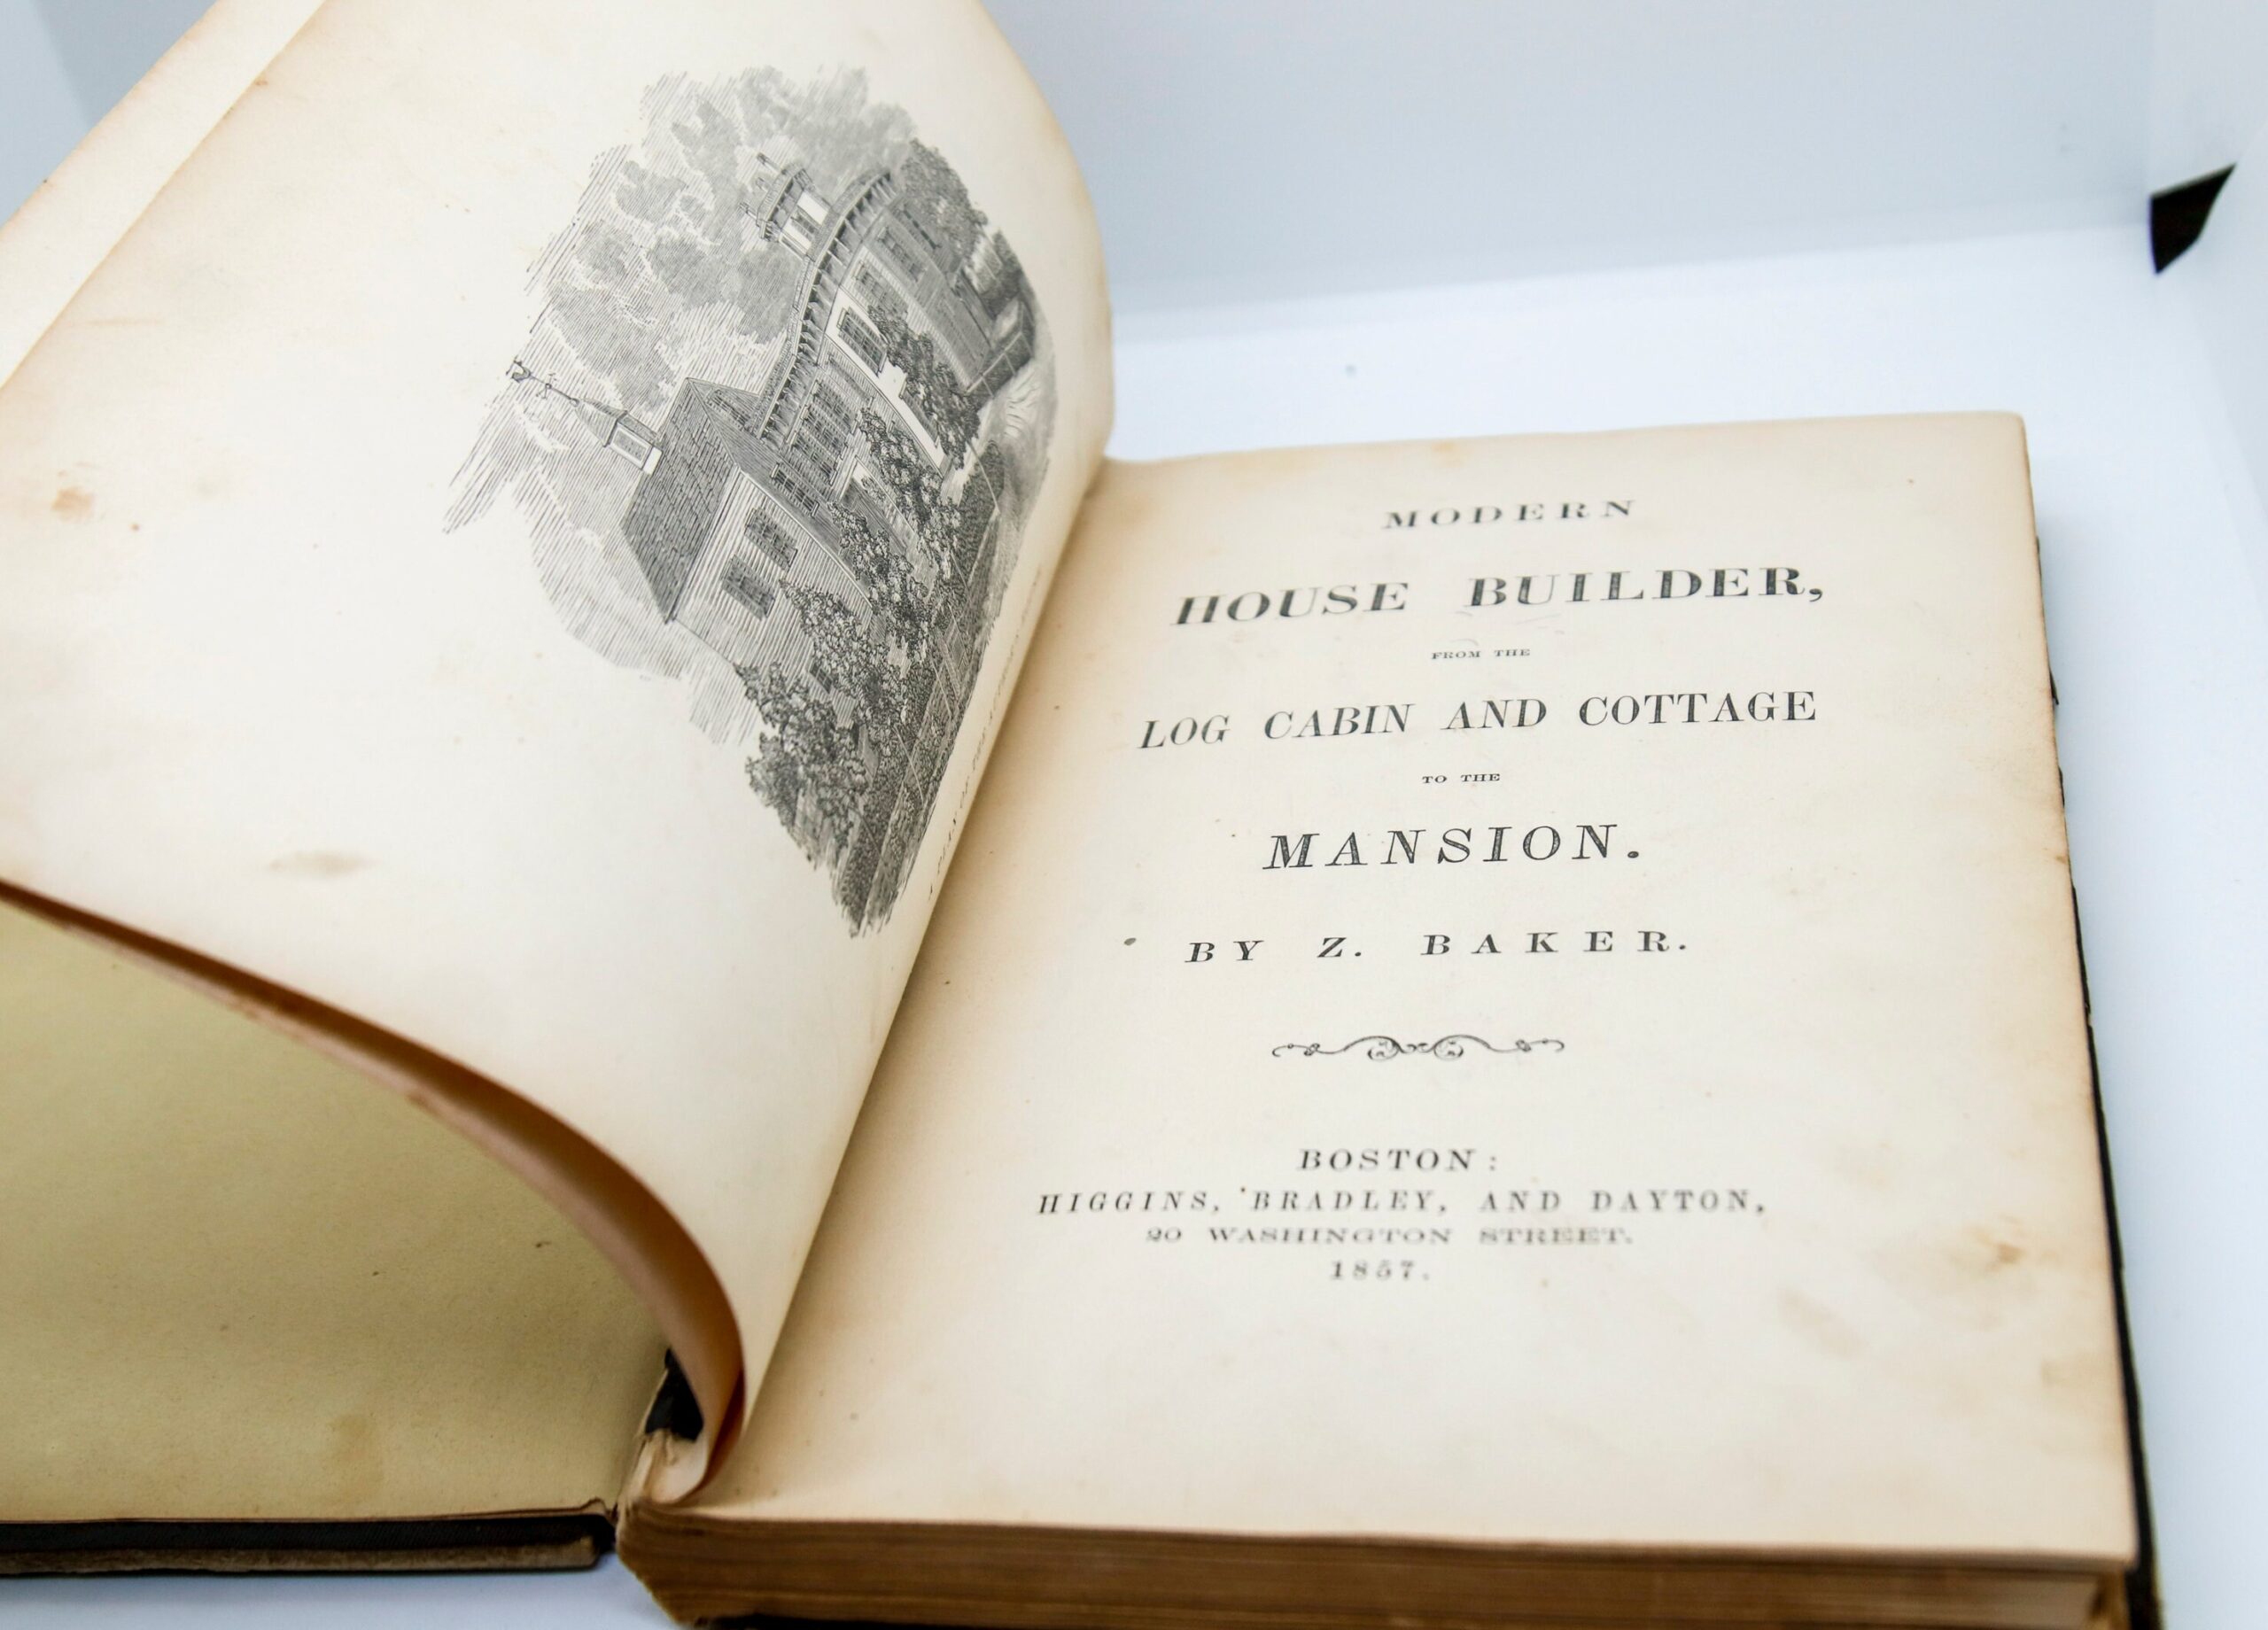
🏗️ Modern House Builder, From the Log Cabin and Cottage to the Mansion by Z. Baker (1857, Higgins, Bradley & Dayton, Boston) — an American architectural pattern book covering domestic design from humble cabins to grand residences, with floor plans, geometric construction diagrams, and classical orders. First edition, 208 pages with index.
QUICK FACTS
- Author: Z. Baker
- Publisher: Higgins, Bradley & Dayton, 20 Washington Street, Boston
- Year: 1857 (first edition — matching dates on title page and copyright)
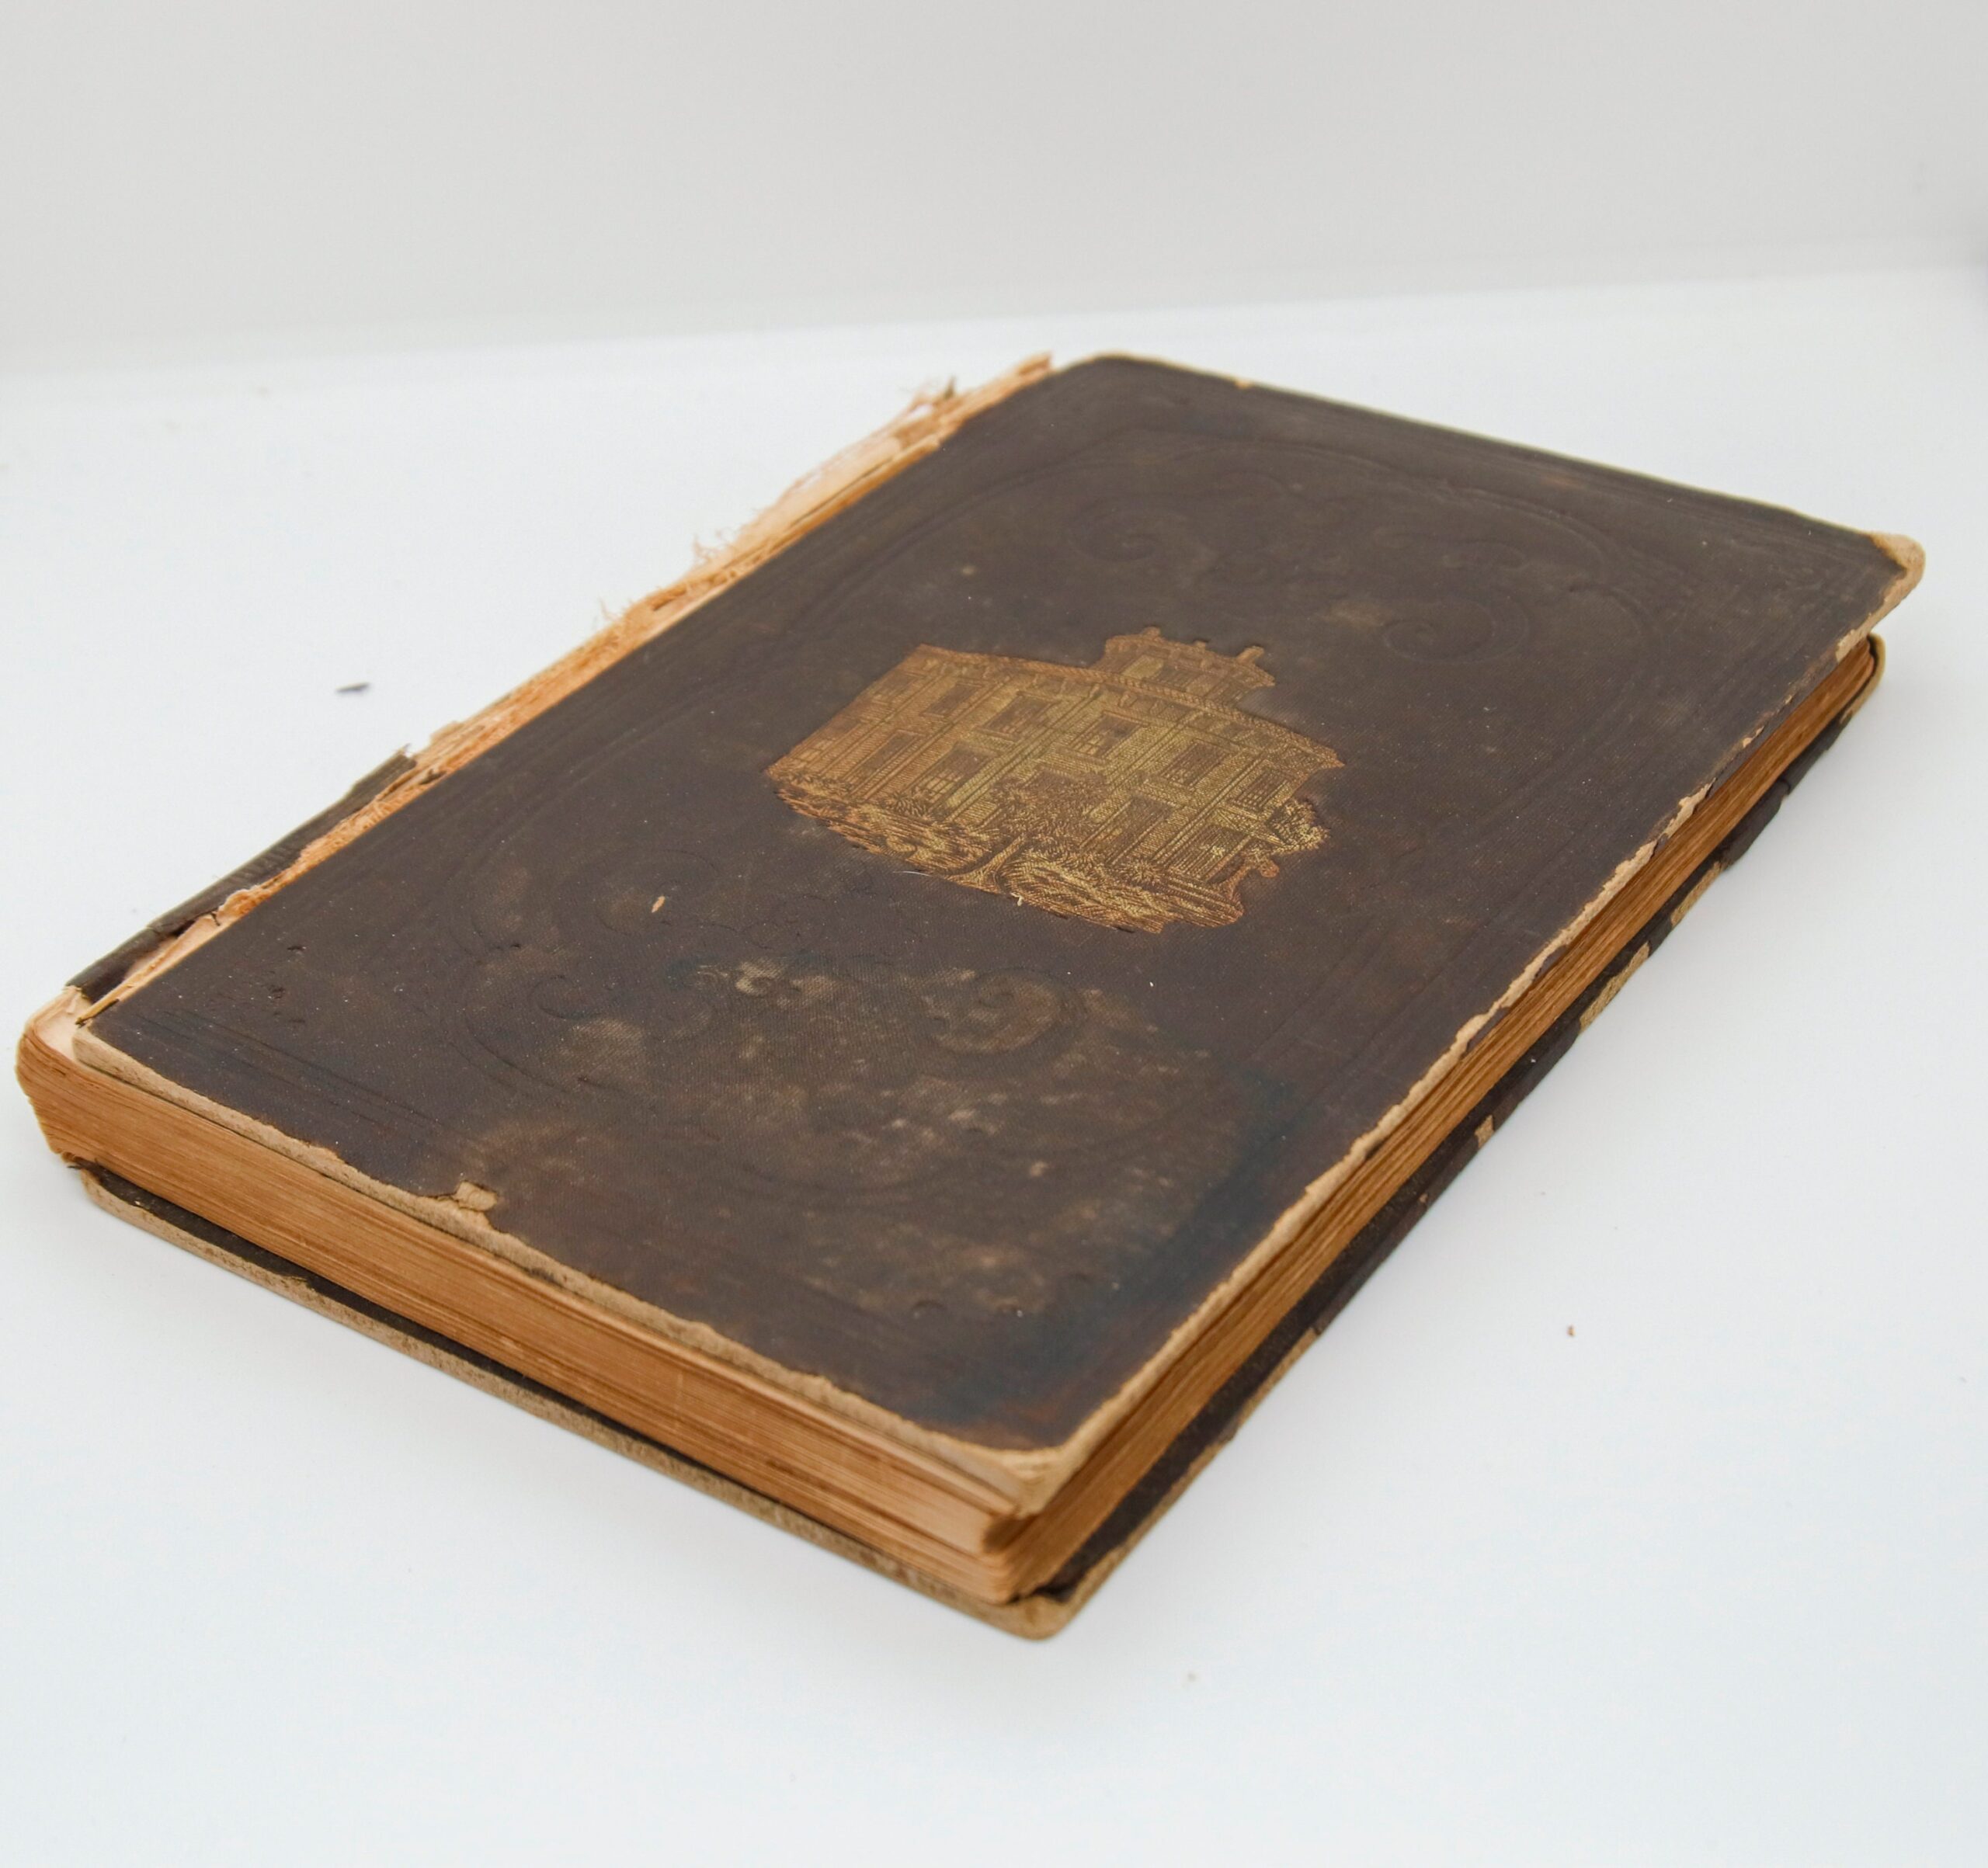
- Format: Hardcover in dark cloth binding with gold-embossed architectural design
- Pages: 208 + index | ISBN: None (pre-ISBN era)
- Condition: full report below
THE STORY
Published the same year as Calvert Vaux’s Villas and Cottages, Z. Baker’s Modern House Builder belongs to the golden age of American architectural pattern books — publications that shaped how a growing nation built its homes. Baker’s work stands apart from the more famous pattern books of Andrew Jackson Downing and Alexander Jackson Davis by bridging two worlds: practical builder’s geometry aimed at carpenters and farmers, and high-style classical architecture drawn from the five Greco-Roman orders. The result is a working manual that could guide someone from erecting a log cabin to designing a Corinthian-columned mansion.
THIS EDITION
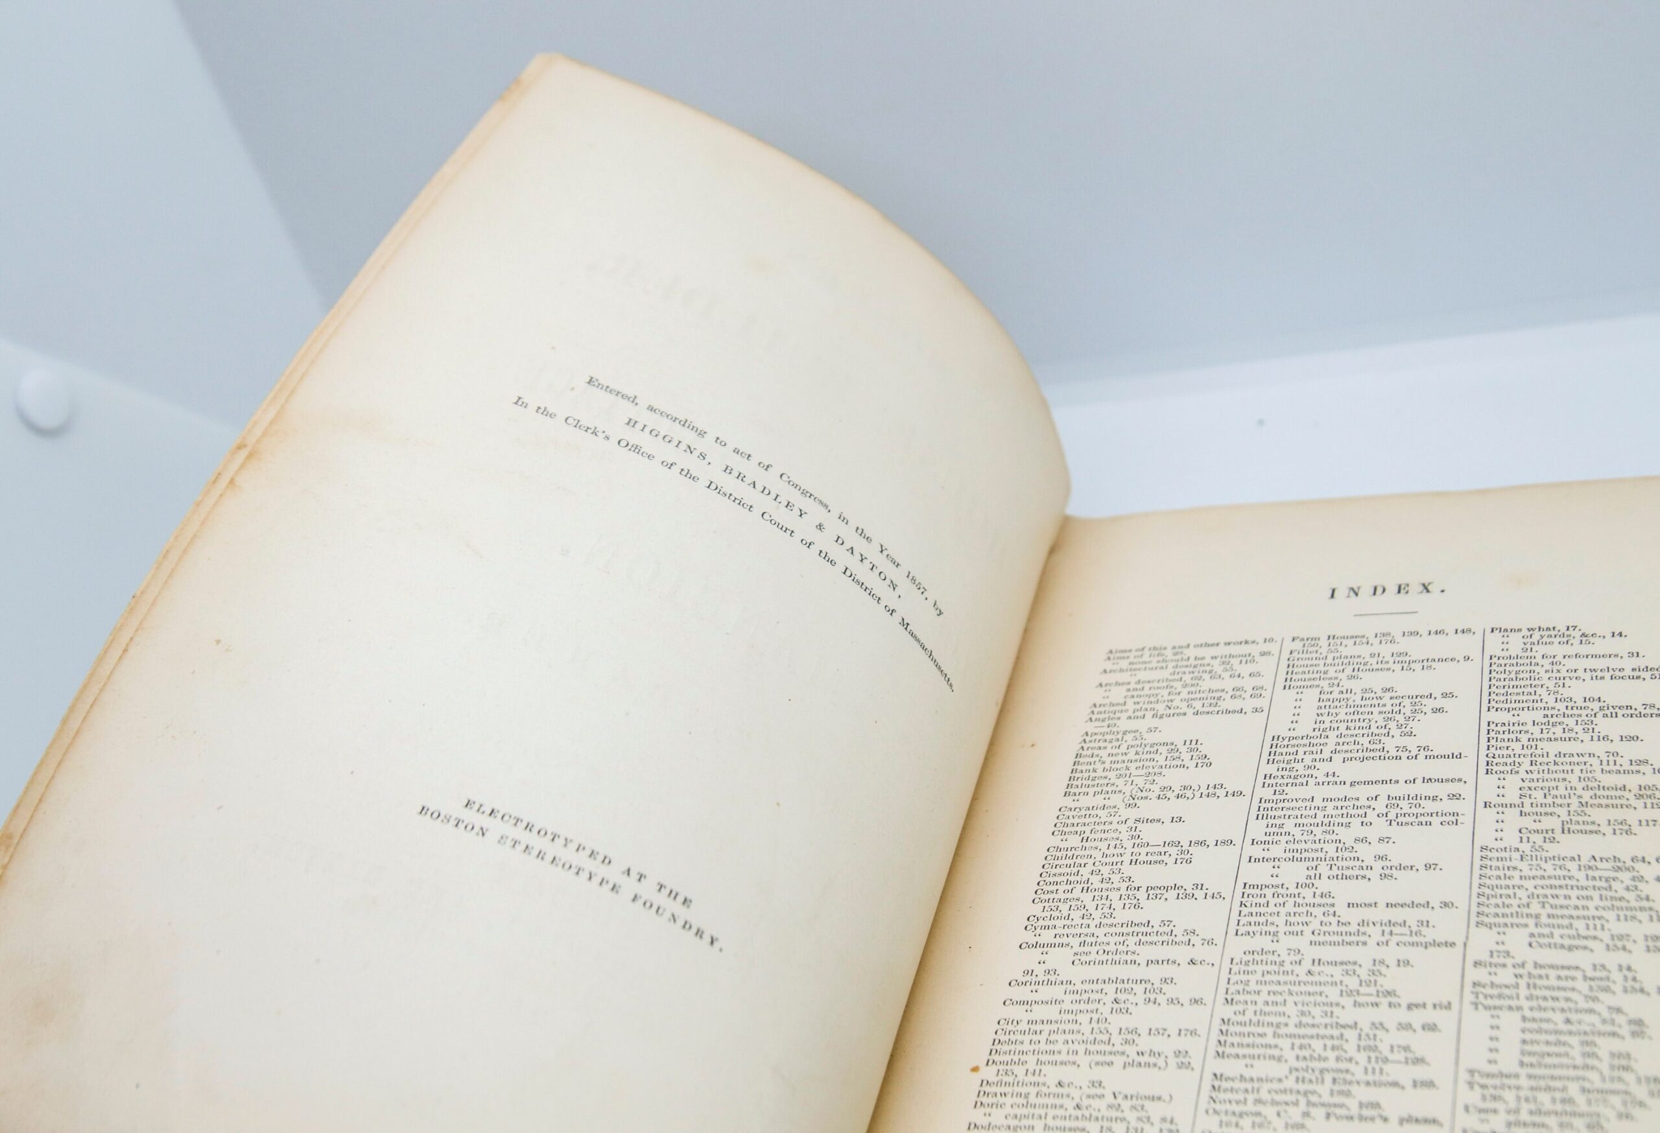
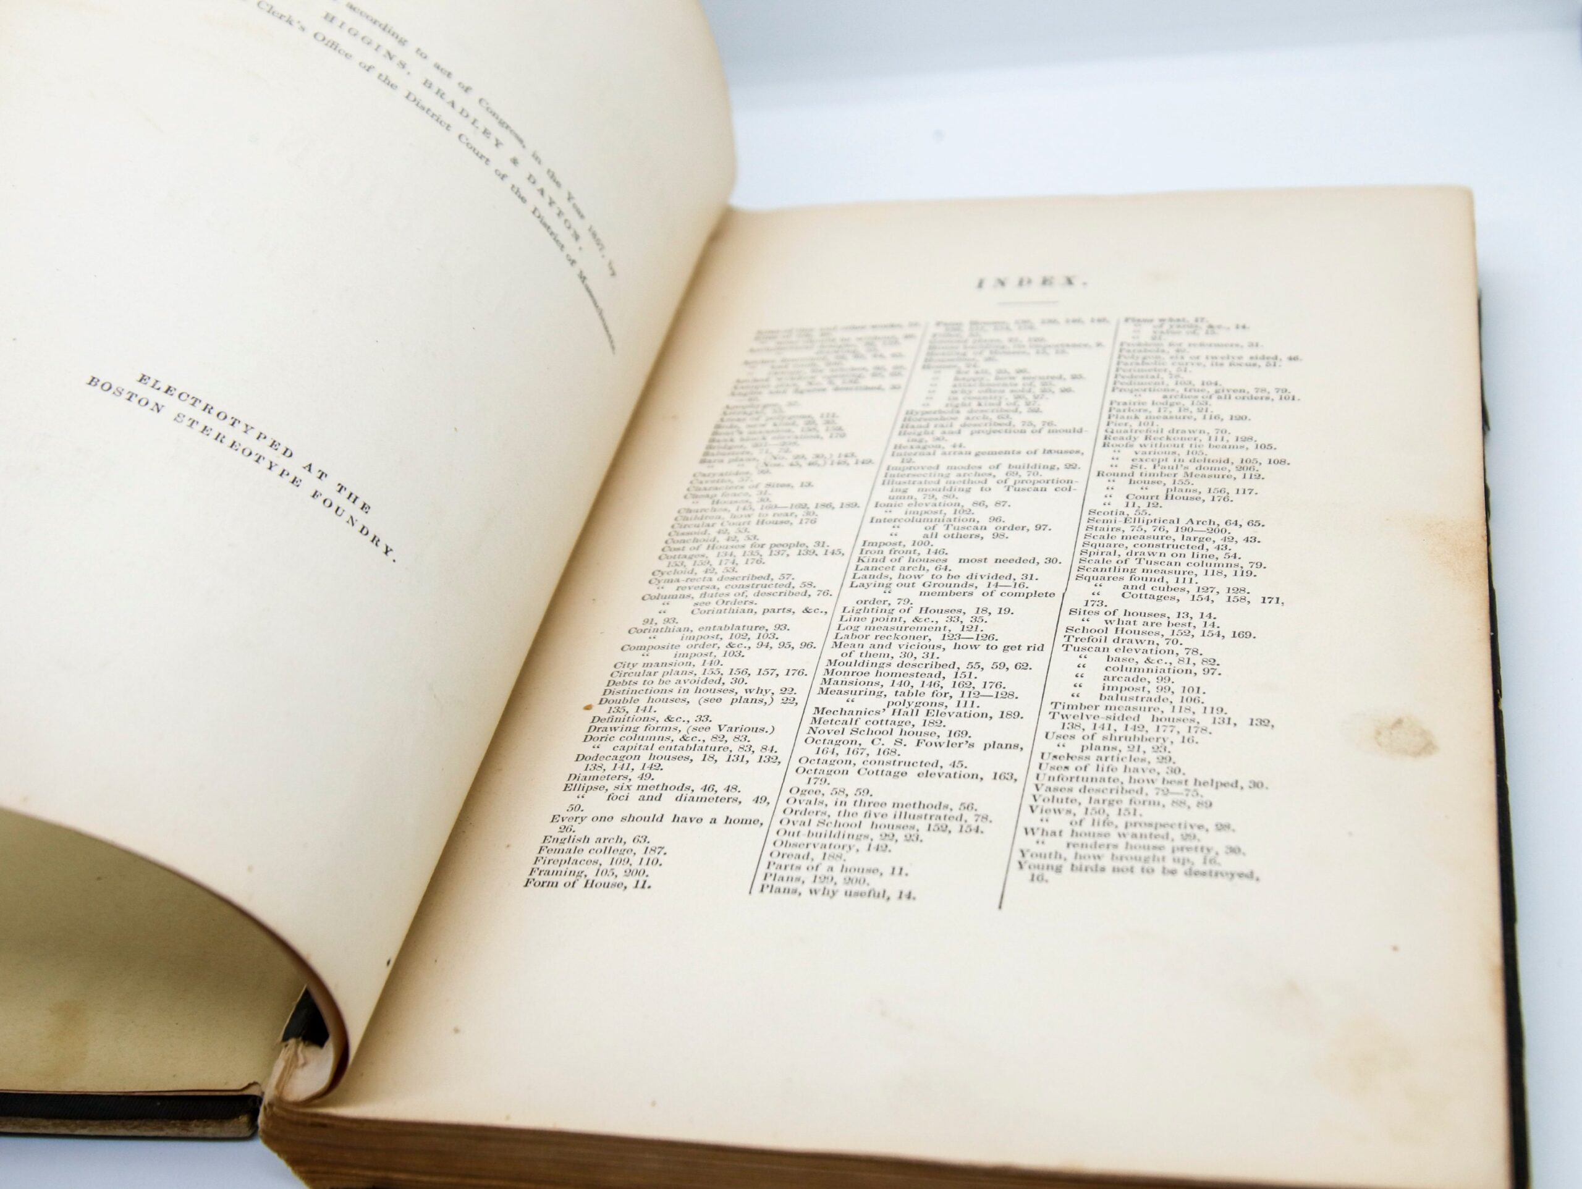
Published by Higgins, Bradley & Dayton of Boston and electrotyped at the Boston Stereotype Foundry, this first edition is confirmed by matching 1857 dates on the title page and copyright registration. Baker also authored the Cottage Builder’s Manual (1856), and portions of that companion work appear integrated here, making this volume the more comprehensive of the two. The binding features a gold-embossed architectural vignette on the front board — a decorative element typical of mid-19th-century American cloth bindings.
COVER ART / ILLUSTRATIONS / DESIGN
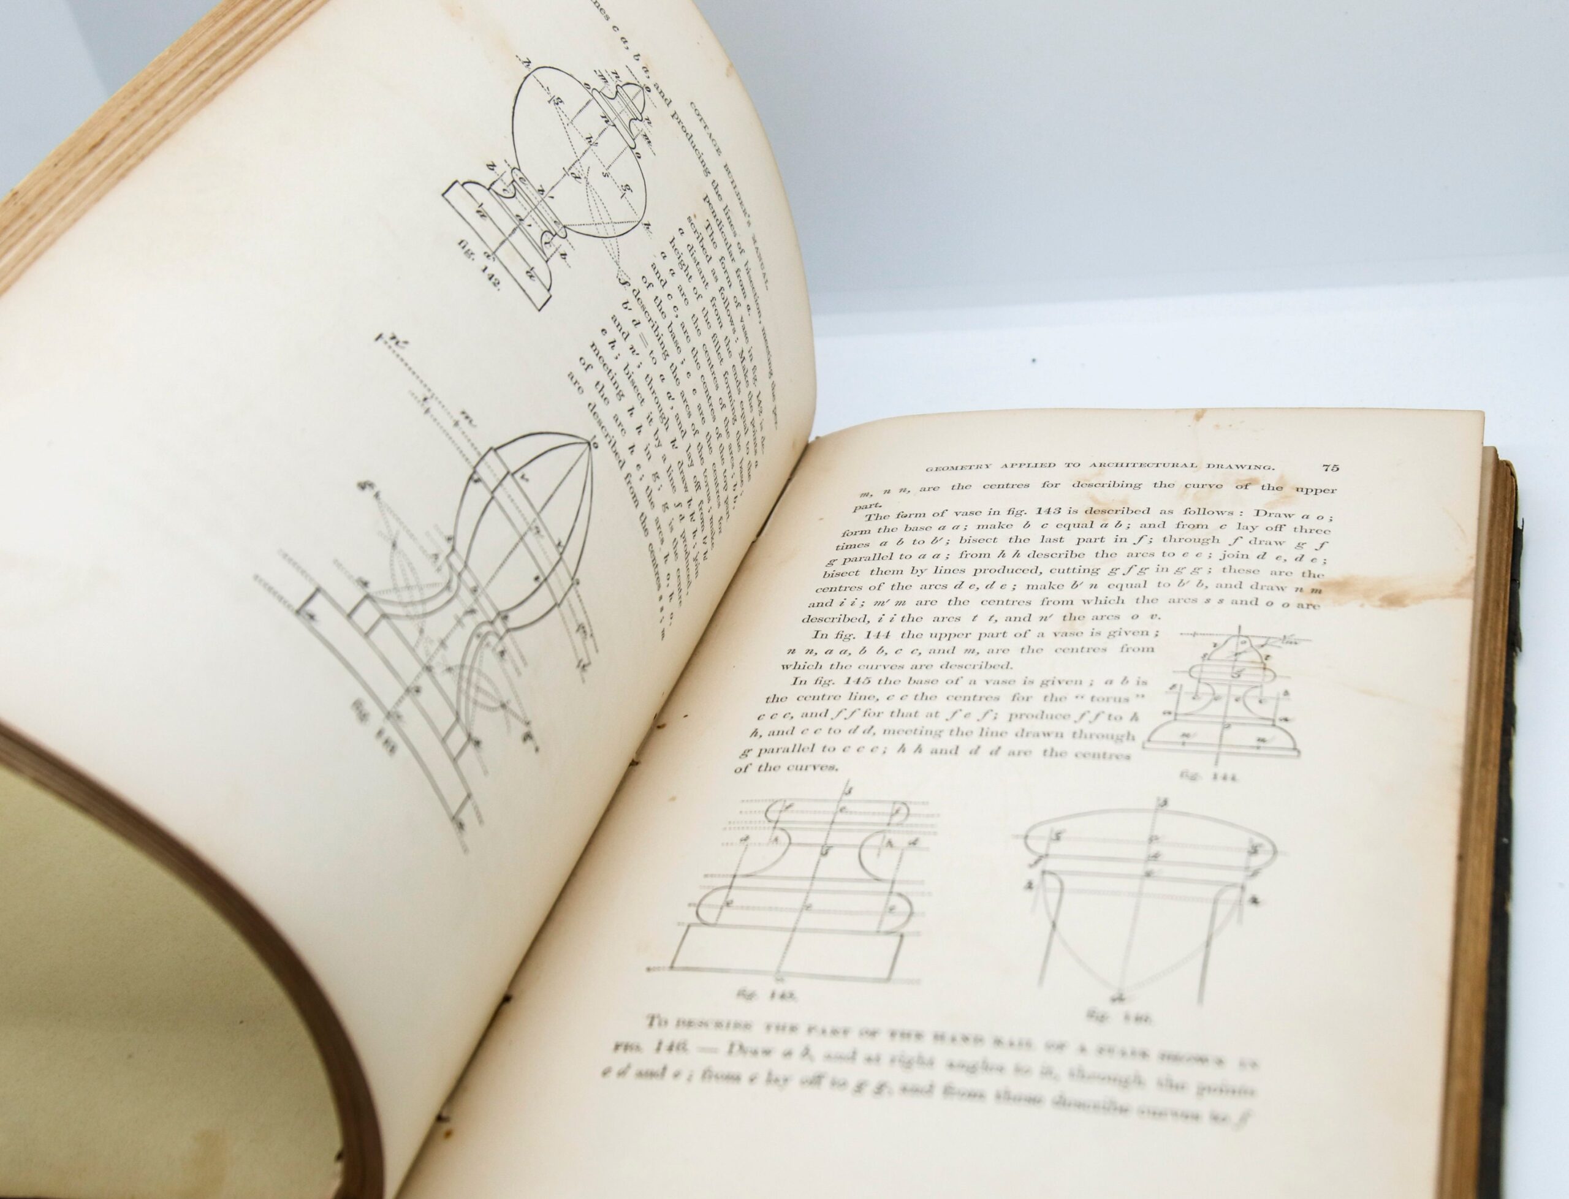

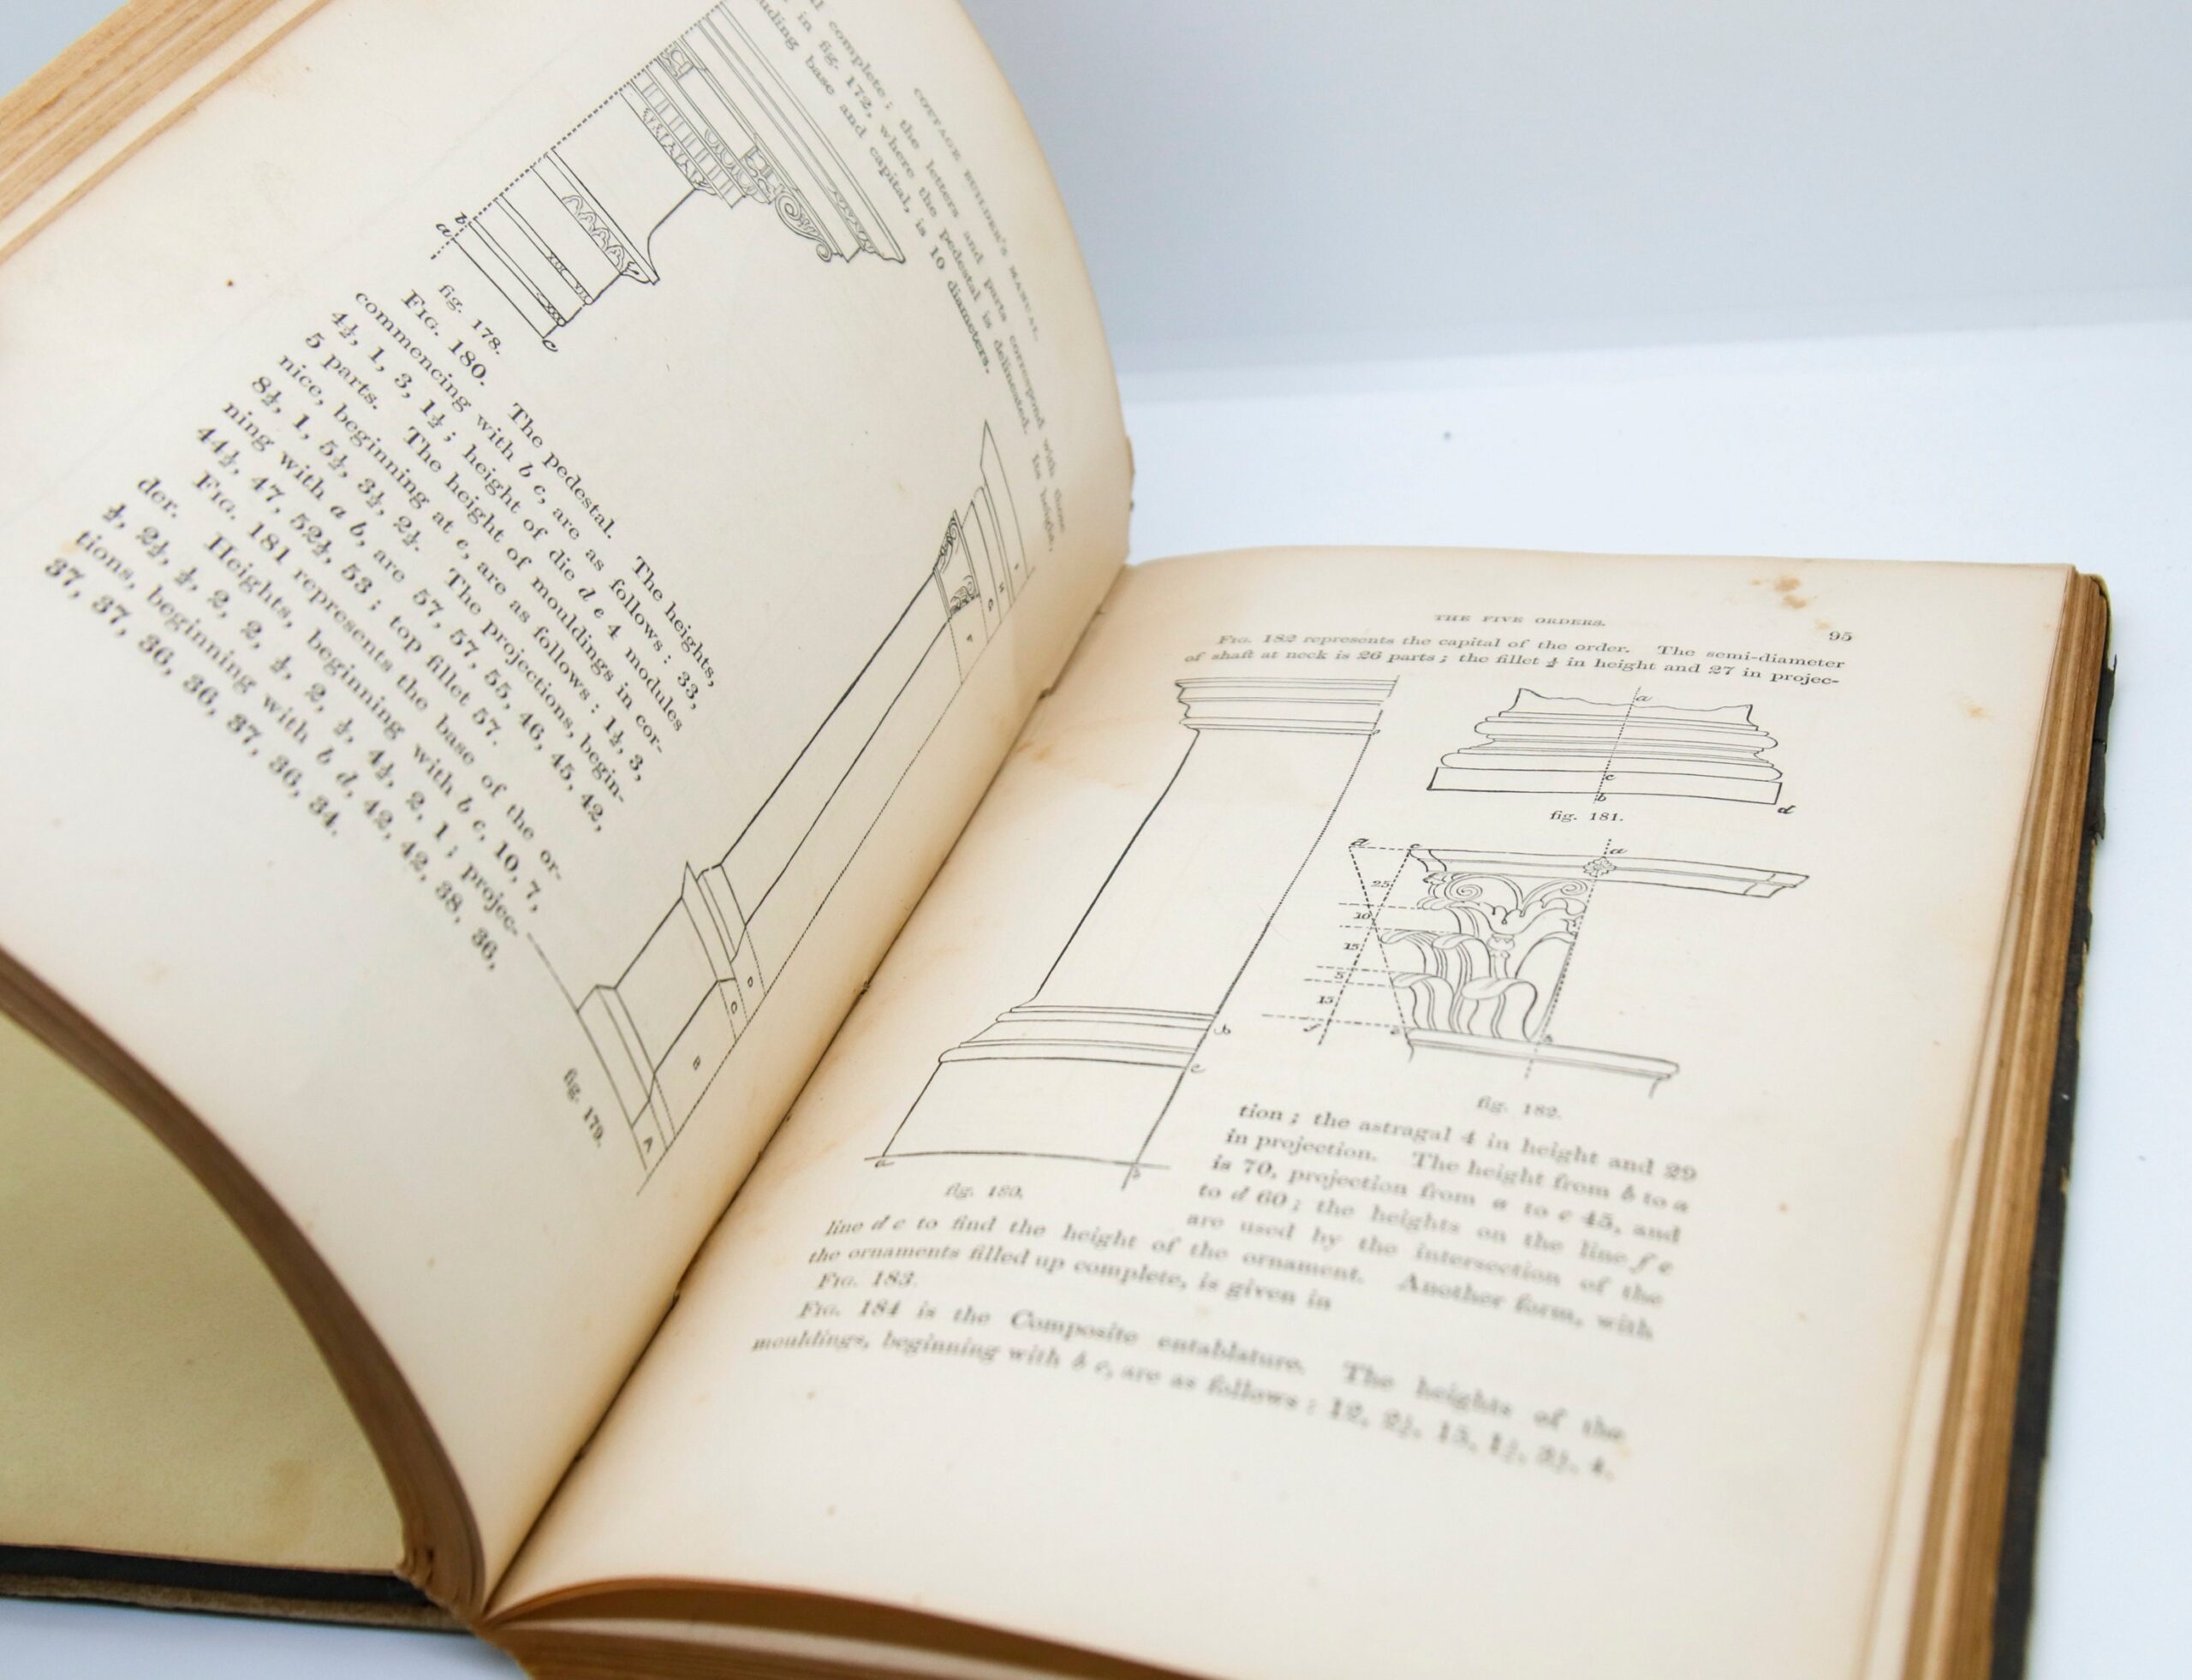
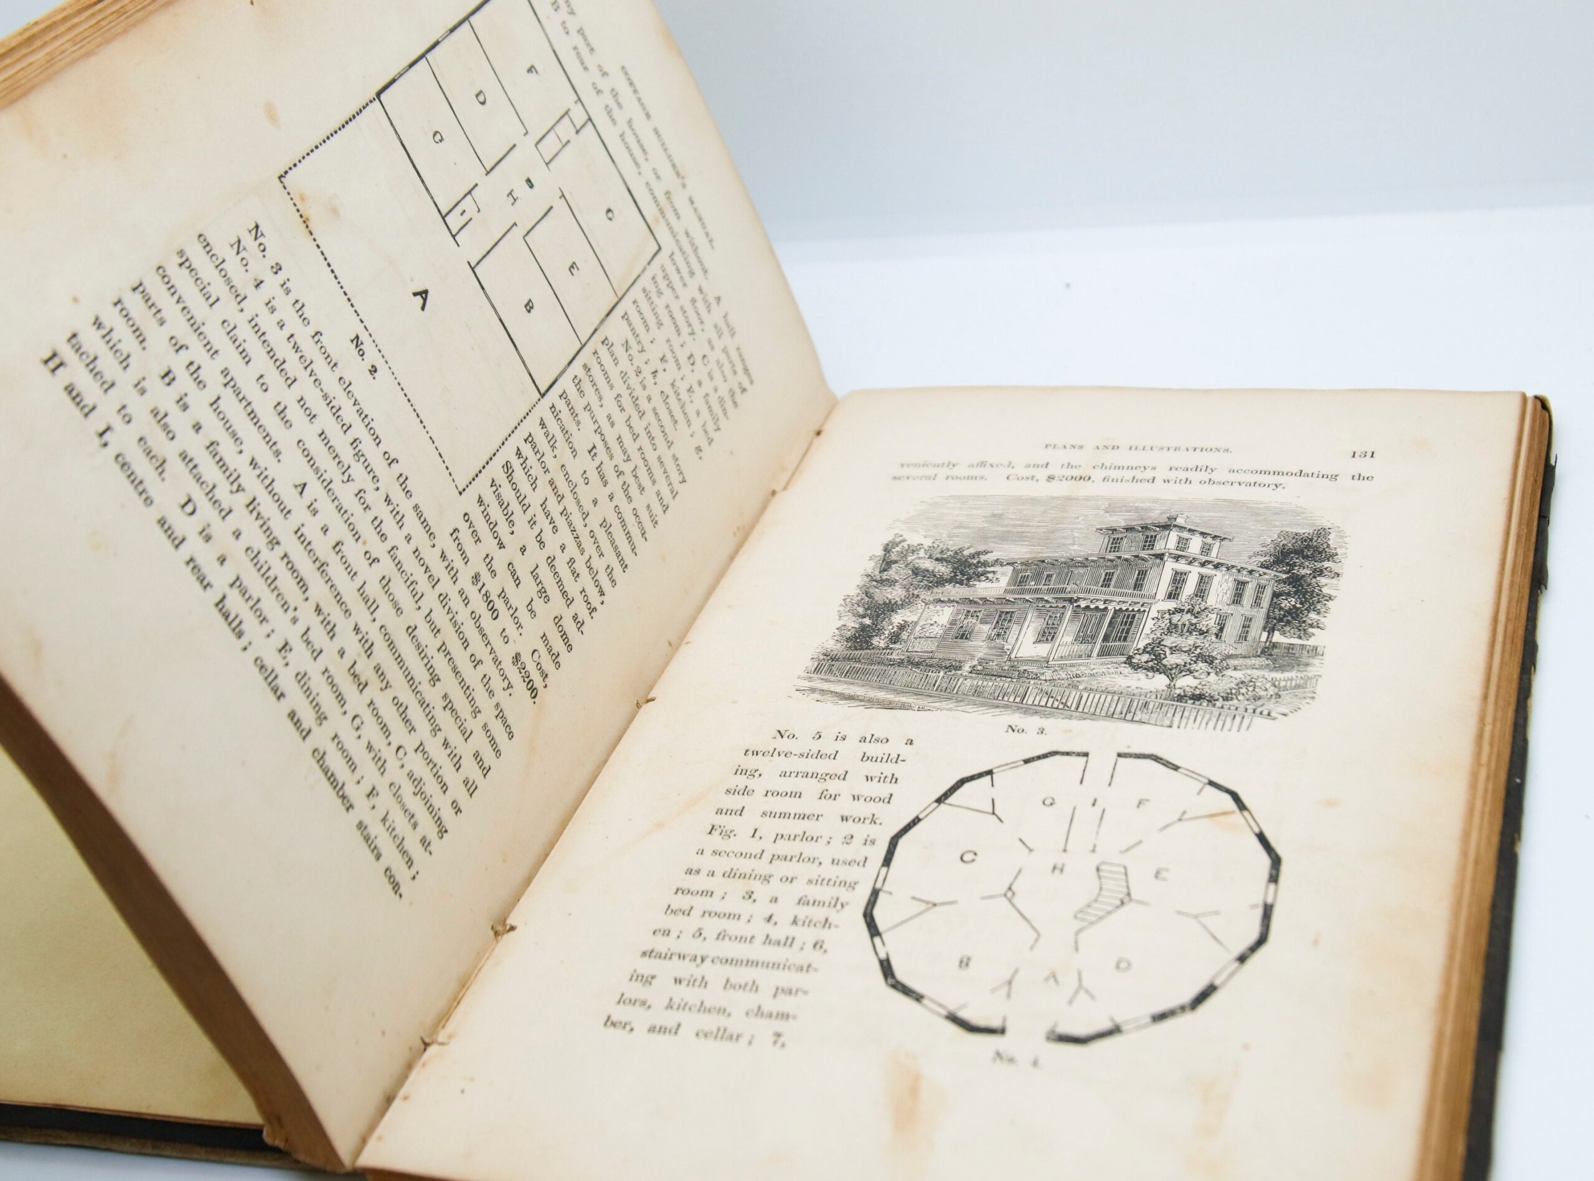
The front cover displays a large gold-stamped architectural illustration on dark cloth — a grand building with columns, multiple stories, and decorative scrollwork, reflecting the aspirations of the book’s audience. Inside, the illustrations span the full range of 1850s architectural drawing: geometric construction diagrams for arches, vases, and stair handrails (figures 117–146); detailed plans for rectangular, circular, and twelve-sided buildings; a two-story house elevation with veranda and observatory; and full-page plates of the five classical orders — Doric, Ionic, Corinthian, Tuscan, and Composite — with precise proportional drawings of pedestals, capitals, and entablatures (figures 178–184). The geometric illustrations are particularly fine, showing compass-and-straightedge construction methods that reveal how 19th-century builders actually laid out curves and decorative forms.
WHY IT MATTERS
- Part of the influential wave of American domestic pattern books (1850s) that democratized architectural design — bringing professional-quality plans to self-builders, farmers, and small-town carpenters
- Referenced in academic works on 19th-century American architecture and used by scholars as a primary source for 1850s construction costs (the book documents home costs from $1,000 to $2,200)
- Cataloged by HathiTrust (Harvard Library copy) and listed in the University of Pennsylvania Online Books under “Architecture, Domestic — Designs and Plans”
- The publisher Higgins, Bradley & Dayton appears in the Poison Book Project database for arsenical green bookcloth common in 1857 publications — a point of interest for conservators and material culture researchers
FREQUENTLY ASKED
What edition is this? First edition, published 1857 by Higgins, Bradley & Dayton, Boston. Confirmed by matching dates on title page and copyright notice.
What condition is it in? Acceptable/fair — full report below.
Is this the same as the Cottage Builder’s Manual? No, but Baker authored both works (the Manual in 1856). This volume integrates content from the Manual with expanded material on the classical orders, making it the more comprehensive of the two.
FOR COLLECTORS
A survivor from the peak era of American architectural pattern books, with intact gold-stamped cover art and a comprehensive range of illustrations — from practical floor plans to classical proportion studies. The twelve-sided building plan alone makes this a curiosity worth owning.
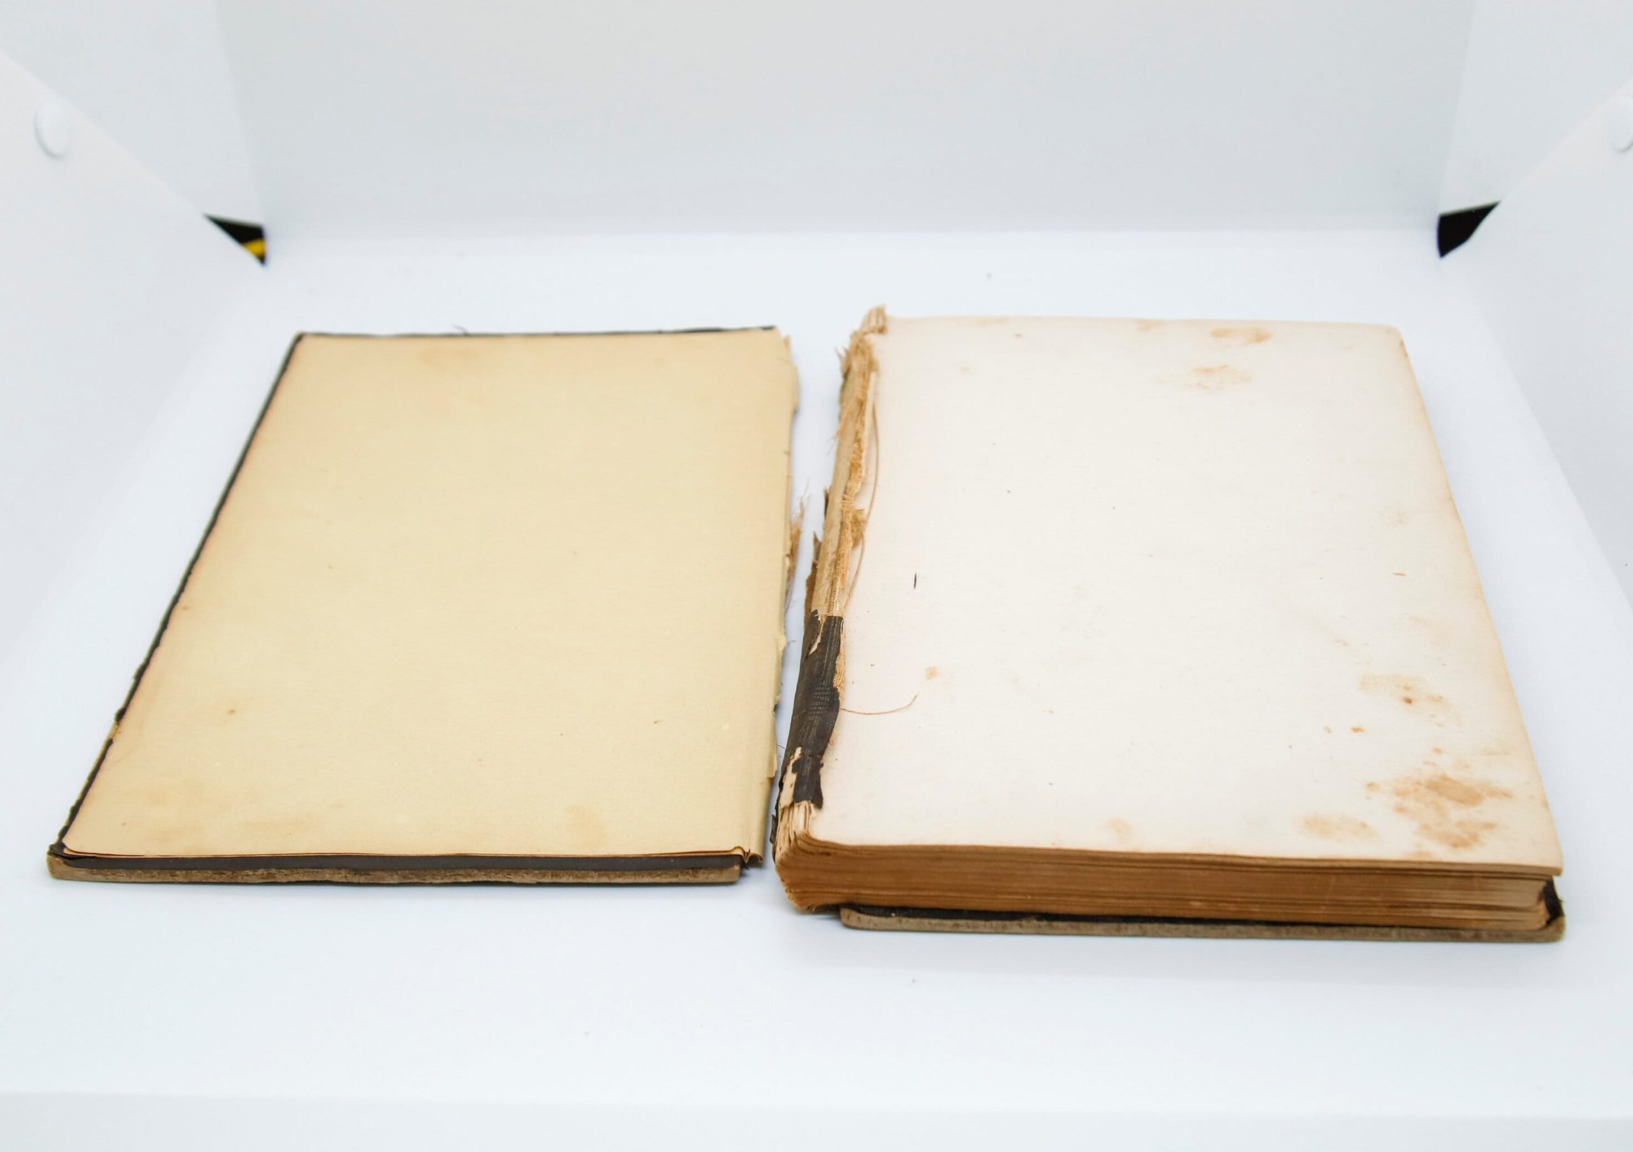
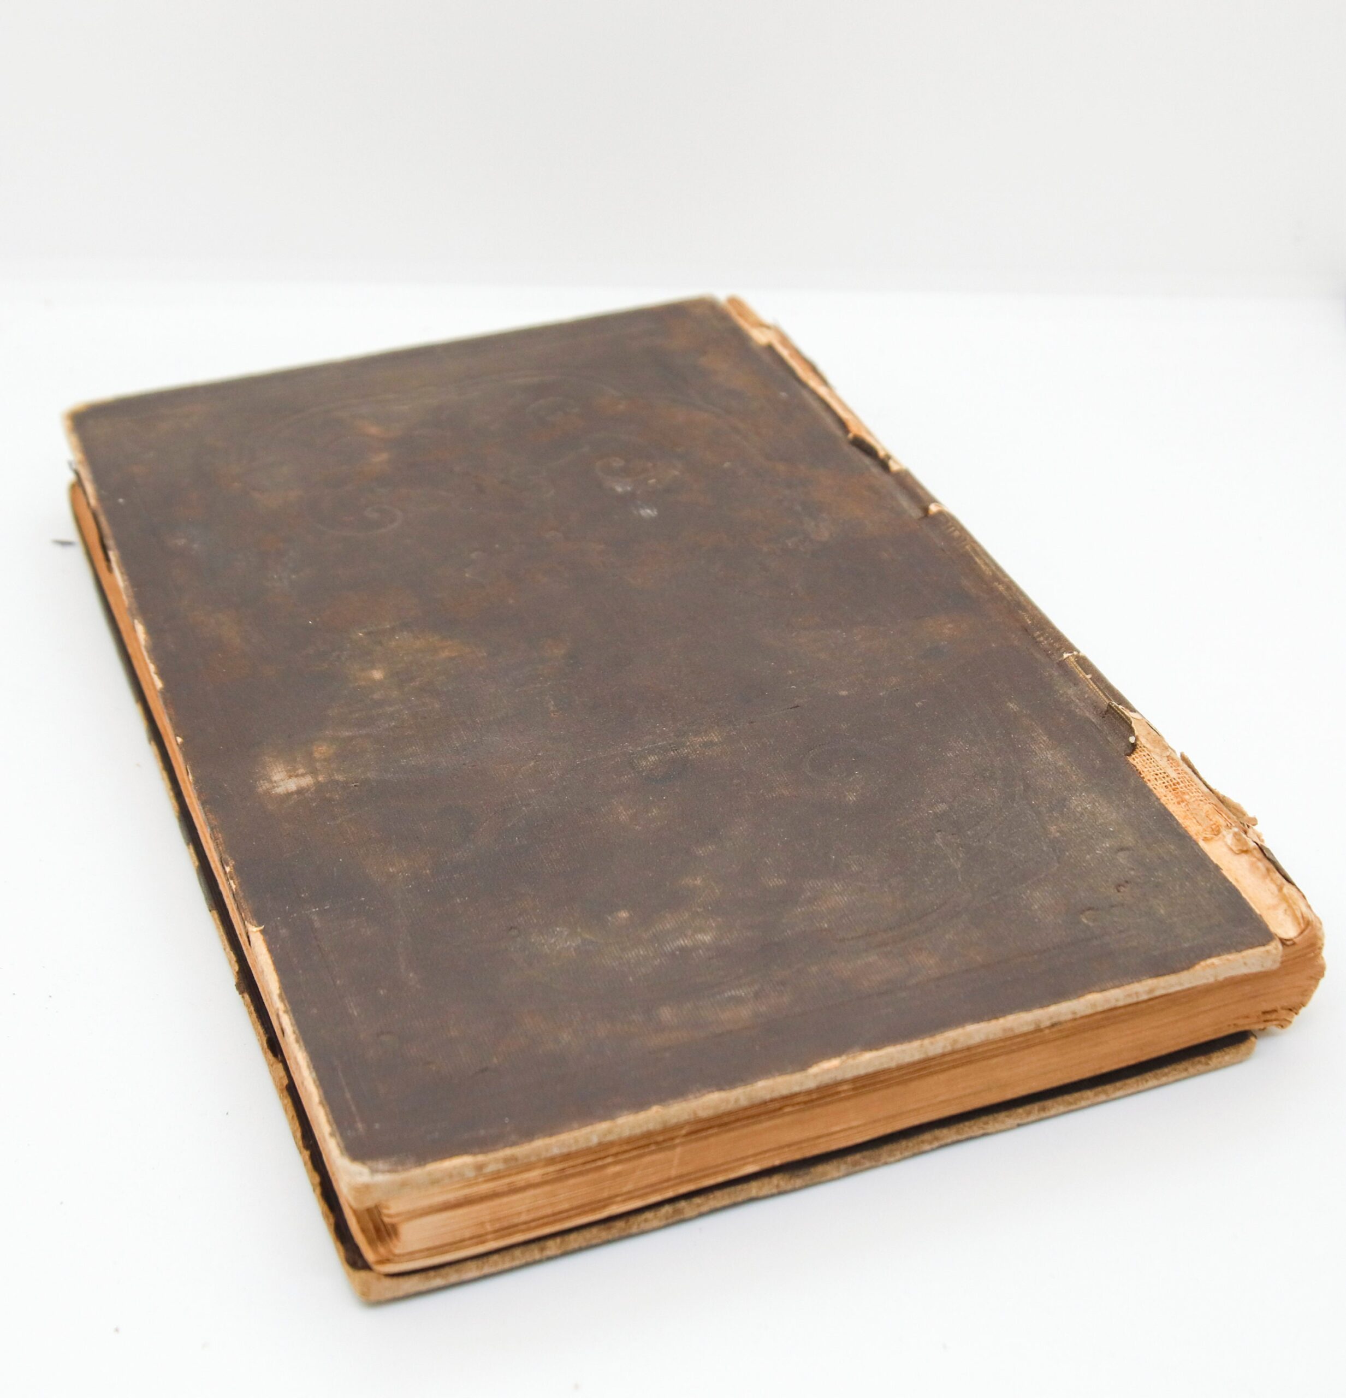
The front board and front free endpaper are detached as shown in the images. There is an owners name neatly penciled on the front end paper: “Mr. Samuel Sprague”, Northbridge. Some foxing on pages in places throughout, and also some soiling from use. Text is complete and fairly solid, not seemingly in danger of breaking apart. Aside from the aforementioned name, no apparent writing. No loose, torn or folded pages.
Will ship promptly, carefully packaged.
HFB-SEO-v1: 2026-07-04
1 in stock
Related products
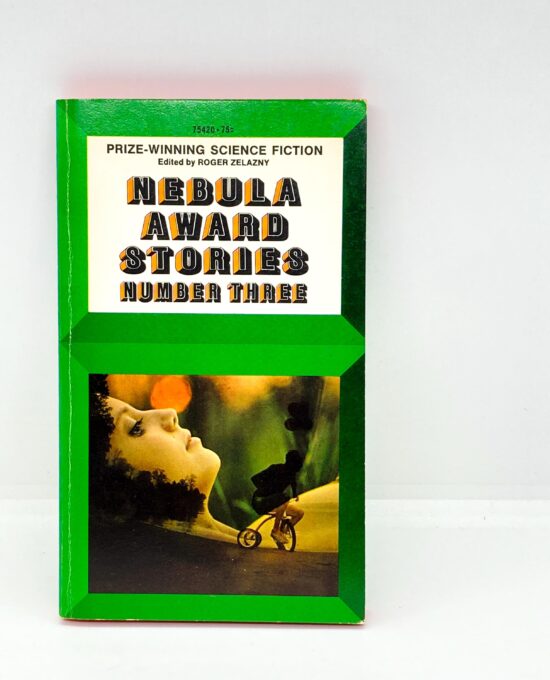
Harlan Ellison et al “Nebula Award Stories #3” Vintage 1970 paperback anthology
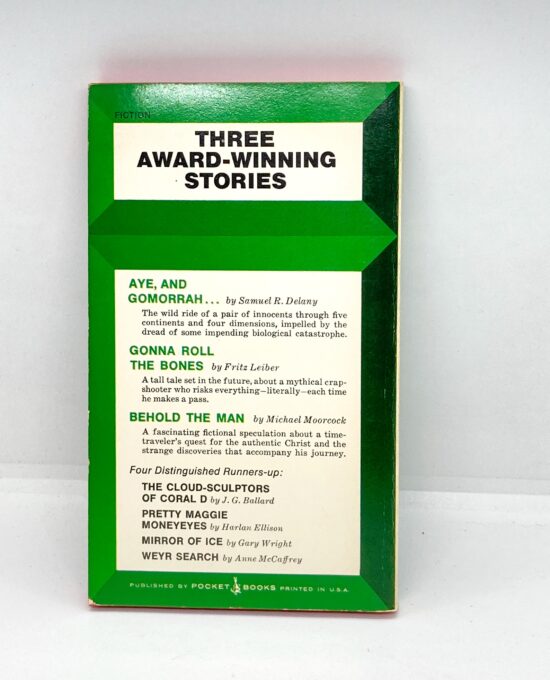
See accompanying images for full condition details. See picture of back cover for contents. Will ship promptly, carefully packaged to arrive safely to you!
Harlan Ellison et al “Nebula Award Stories #3” Vintage 1970 paperback anthology
See accompanying images for full condition details. See picture of back cover for contents. Will ship promptly, carefully packaged to arrive safely to you!
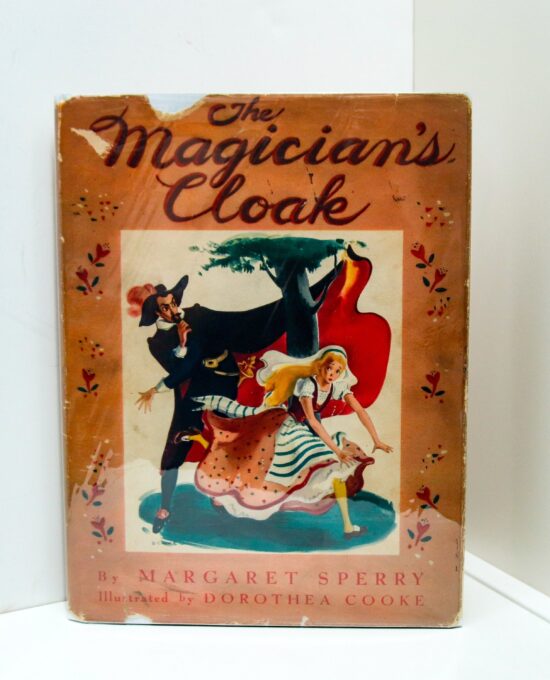
“The Magician’s Cloak” Vintage children’s hardcover Illustrated by Dorothea Cooke First edition
“The Magician’s Cloak” Vintage children’s hardcover Illustrated by Dorothea Cooke First edition


Vintage small press folk cookbook “Hickory Hills Zucchinis” 1980 Albany, New York
Vintage small press folk cookbook “Hickory Hills Zucchinis” 1980 Albany, New York


Science Fiction Vintage ACE double paperback “Starhaven” & “The Sun Smasher” Two complete novels
Great cover art! See accompanying images for full condition details. Will ship promptly, carefully packaged to arrive safely to you!
Science Fiction Vintage ACE double paperback “Starhaven” & “The Sun Smasher” Two complete novels
Great cover art! See accompanying images for full condition details. Will ship promptly, carefully packaged to arrive safely to you!
Reviews
There are no reviews yet.